15930 AMES ST, Oregon City, OR 97045
Listing Courtesy of eXp Realty, LLC.
- $699,000
- 4
- BD
- 3
- BA
- 3,226
- SqFt






- List Price
- $699,000
- MLS#
- 755732456
- Status
- ACTIVE
- City
- Oregon City
- Area
- Oregon City, Beavercreek, Canby, Molalla, Mulino
- County
- Clackamas
- Bedrooms
- 4
- Bathrooms
- 3
- Living Area
- 3,226
- Year Built
- 2013
Property Description
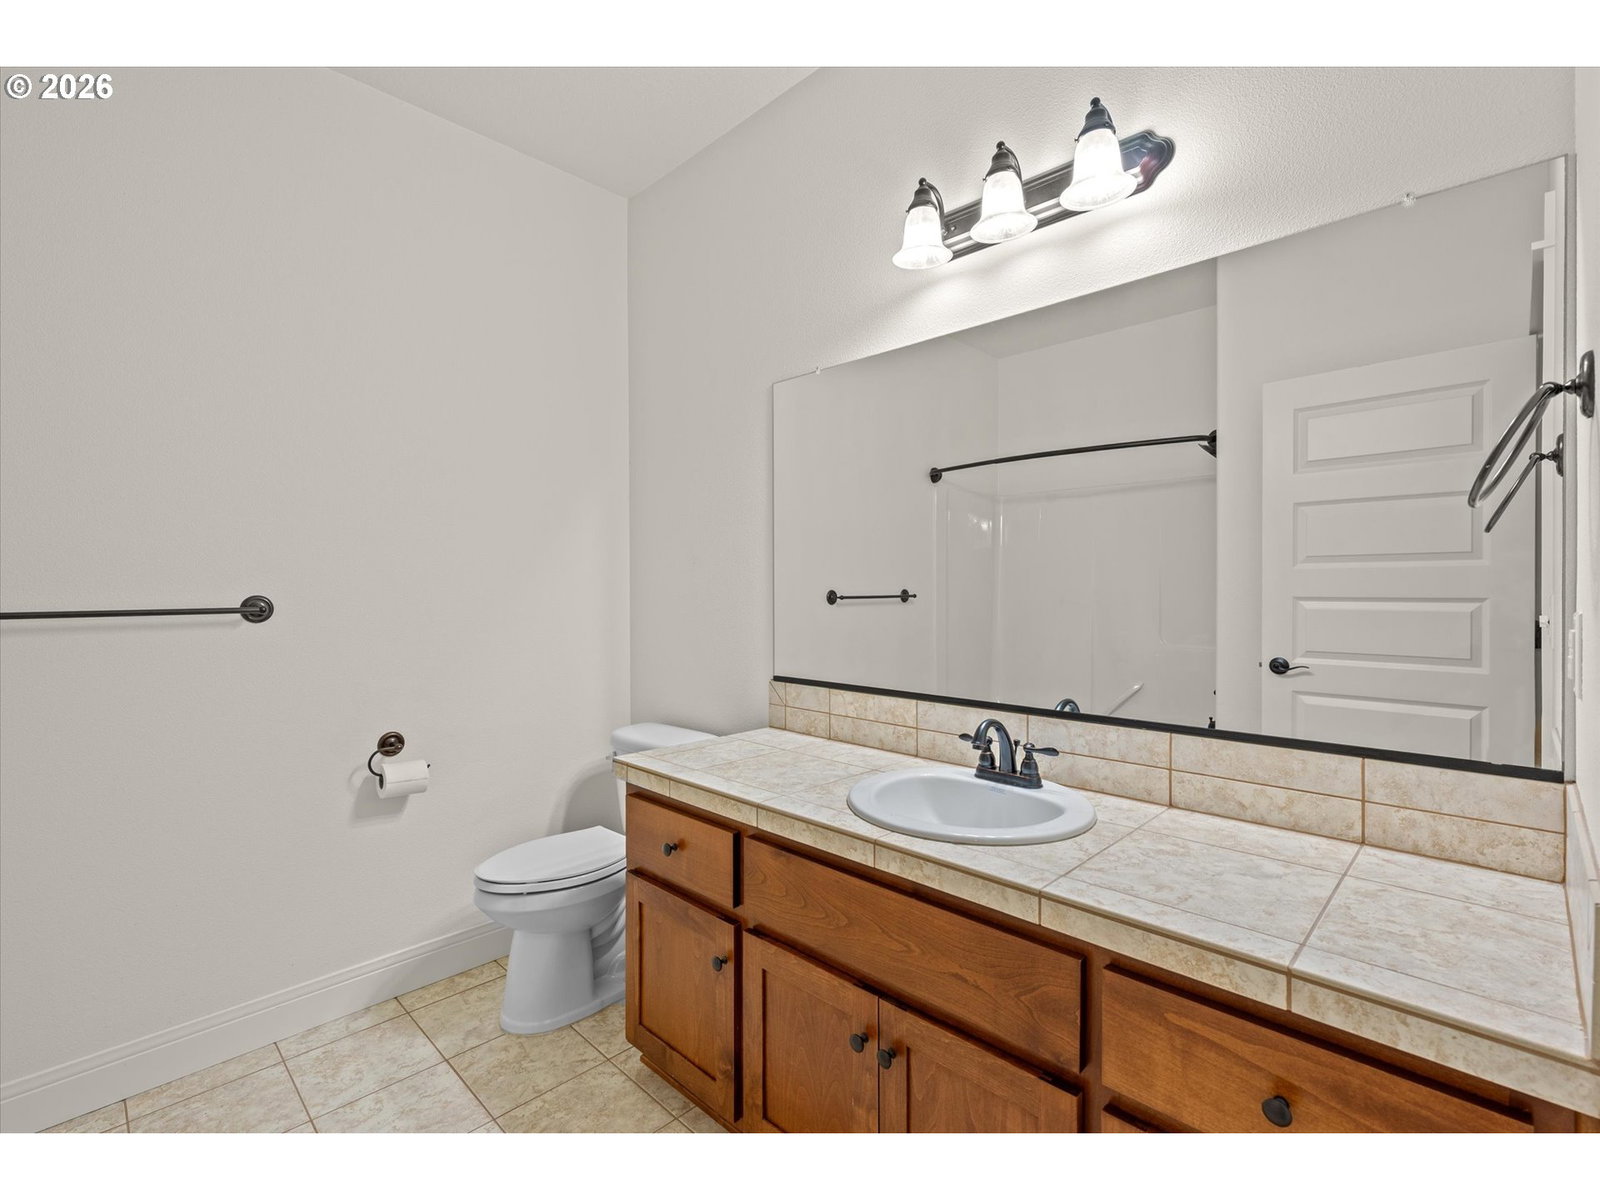
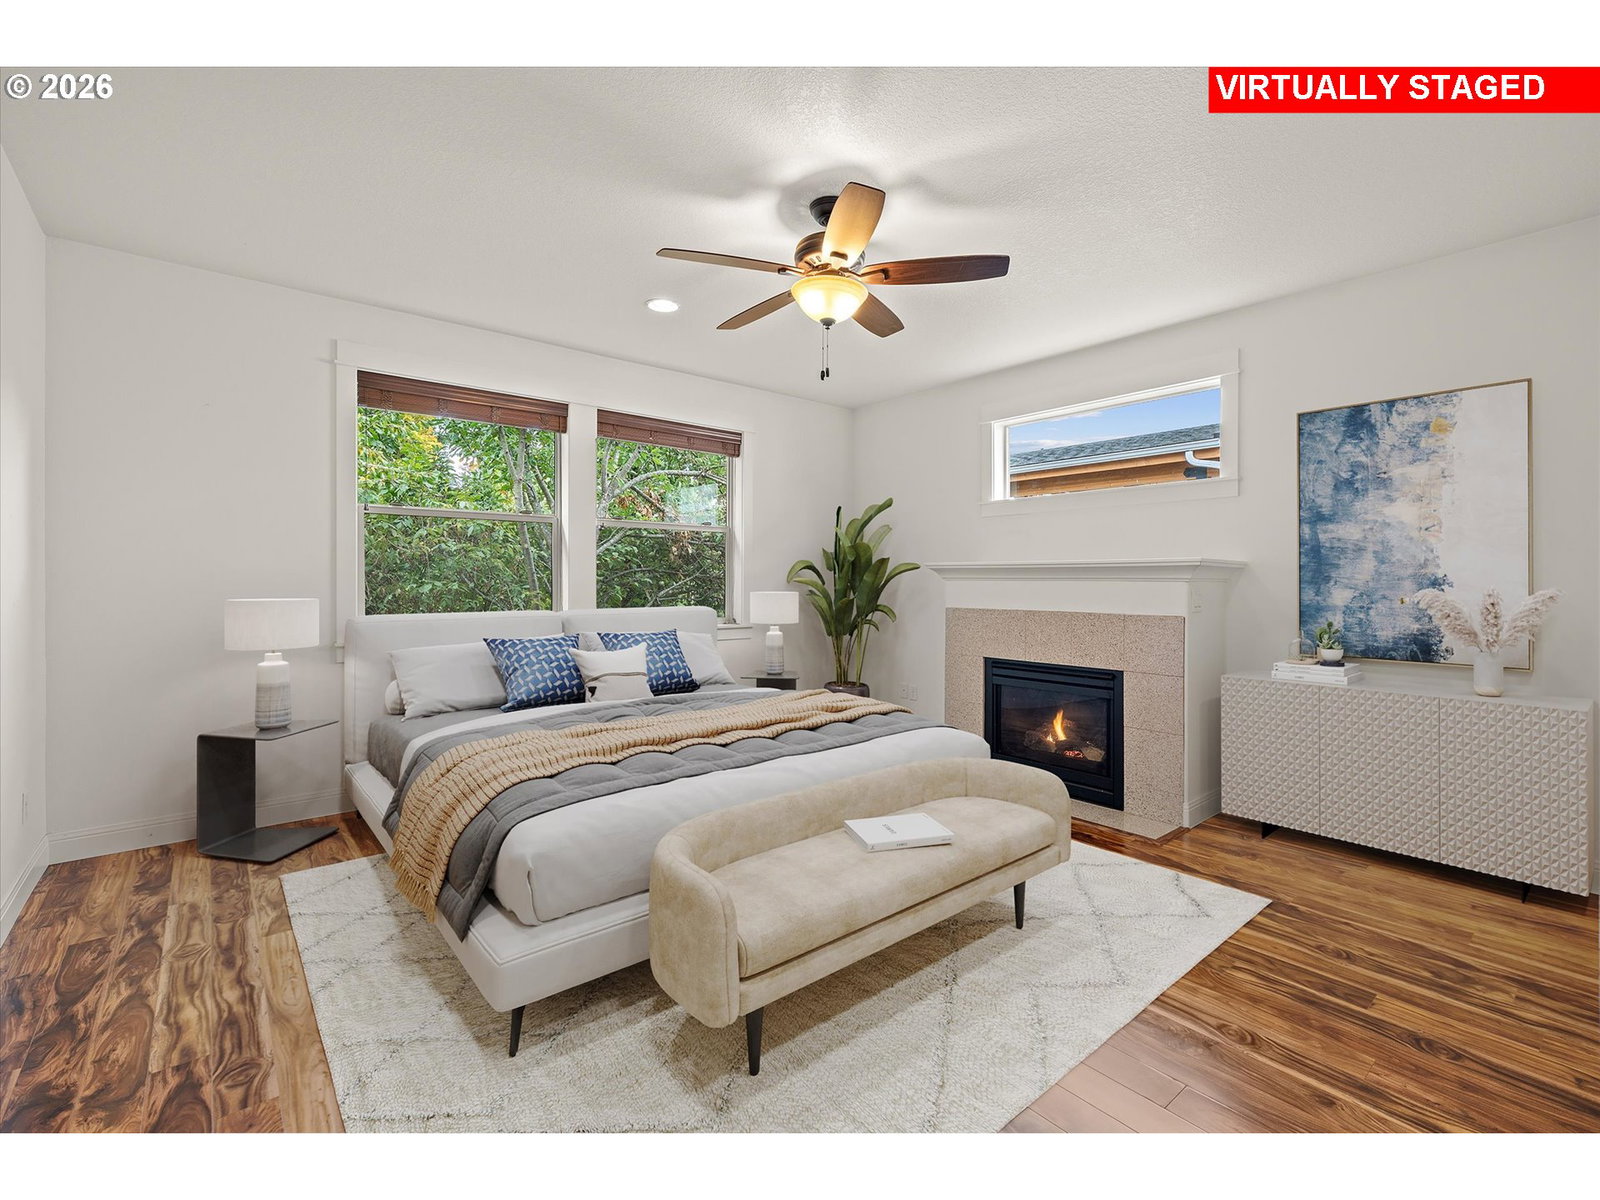
This spacious home built by Pacific Lifestyle Homes offers 4 bedrooms, 3 full bathrooms, and 3,232 square feet of thoughtfully designed living space. The main level offers an ideal balance of everyday comfort and effortless entertaining, with a dedicated office, formal dining room, and an expansive kitchen that flows seamlessly into the living room. Just off the dining room, a well-appointed pantry and serving area with additional cabinetry and a beverage bar creates a stylish, functional transition into the kitchen. At the heart of the home, the kitchen is designed for both everyday living and gathering with friends, featuring a large island, abundant counter space and storage, and a sunlit dining nook beside the sliding glass door that opens to the patio and backyard. The adjoining living room, centered around a cozy gas fireplace, offers a warm and inviting space to unwind. Retreat to the main-level primary suite, a true sanctuary featuring a walk-in closet, en suite bathroom, and its own gas fireplace. A second bedroom and full bathroom round out the main level, offering flexibility for guests, hobbies, or additional living space. Upstairs, a light-filled loft/bonus room with a skylight provides a versatile space for relaxing, working, or gathering, alongside a fourth bedroom and full bathroom. Rounding out this exceptional home, a 3-car garage offers ample room for vehicles, storage, and hobbies. With generous living spaces, a flexible floor plan, and the rare convenience of a main-level primary suite, this Oregon City home delivers the space and versatility to fit any lifestyle.
Additional Information
- Acres
- 0.24
- Water
- Public Water
- Elementary School
- Holcomb
- Middle School
- Tumwata
- High School
- Oregon City
- Garage Spaces
- 3