880 Windrow SE AVE, Albany, OR 97322
Listing Courtesy of Lennar Sales Corp.
- $455,600
- 3
- BD
- 2
- BA
- 1,824
- SqFt




- List Price
- $455,600
- MLS#
- 570213459
- Status
- ACTIVE
- City
- Albany
- Area
- Linn County
- County
- Linn
- Bedrooms
- 3
- Bathrooms
- 2
- Living Area
- 1,824
- Year Built
- 2026
Property Description
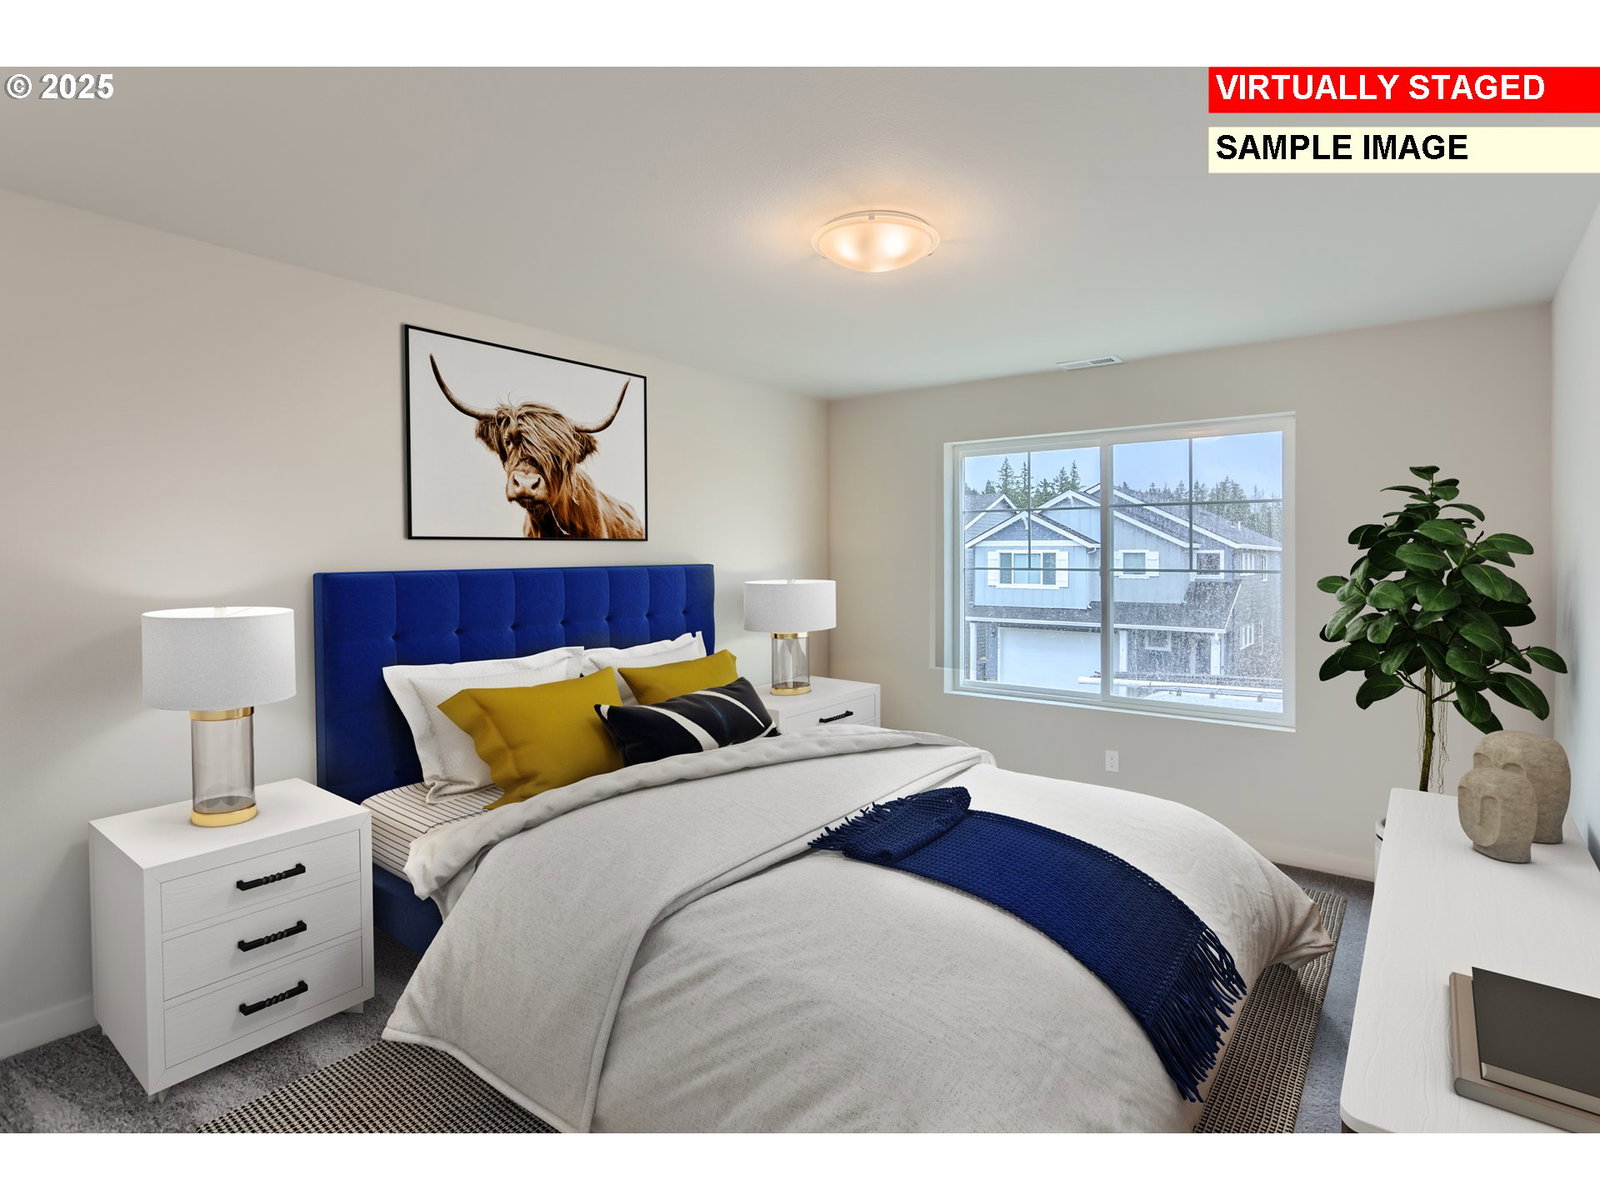
Welcome to Ellingson Farm! The Blairmont plan features a contemporary two-story design with an open-concept main floor that connects the kitchen with a large walk-in pantry, dining, and great room to the rear patio, while the second floor offers a laundry room, two secondary bedrooms, and a primary suite with a walk-in closet and a private bath featuring a double vanity and a soaking tub and step-in shower. Interior highlights include quartz countertops, shaker-style cabinets, LVP flooring in the kitchen, dining room and entry, LVT flooring in the baths, two-tone interior paint, fireplace with floating mantle, along with landscaping and fencing. This home also includes central air conditioning, a refrigerator, washer and dryer, and blinds—all at no extra cost! Located on homesite 37, this home is expected to be complete in November 2026. Below market rates available when preferred lender is used. Rendering is artist conception only. Photos are of a similar home, features and finishes will vary.
Additional Information
- HOA Fees
- $39
- View
- Territorial
- Water
- Public Water
- Elementary School
- Tangent
- Middle School
- Memorial
- High School
- West Albany
- Garage Spaces
- 2