18350 SW Aspen Butte LN Unit #14-5, Beaverton, OR 97007
Listing Courtesy of SEKISUI HOUSE PNW, INC.
- $529,960
- 3
- BD
- 2
- BA
- 1,713
- SqFt




- List Price
- $529,960
- MLS#
- 401106913
- Status
- ACTIVE
- City
- Beaverton
- Area
- Beaverton, Aloha
- County
- Washington
- Bedrooms
- 3
- Bathrooms
- 2
- Living Area
- 1,713
- Year Built
- 2026
Property Description
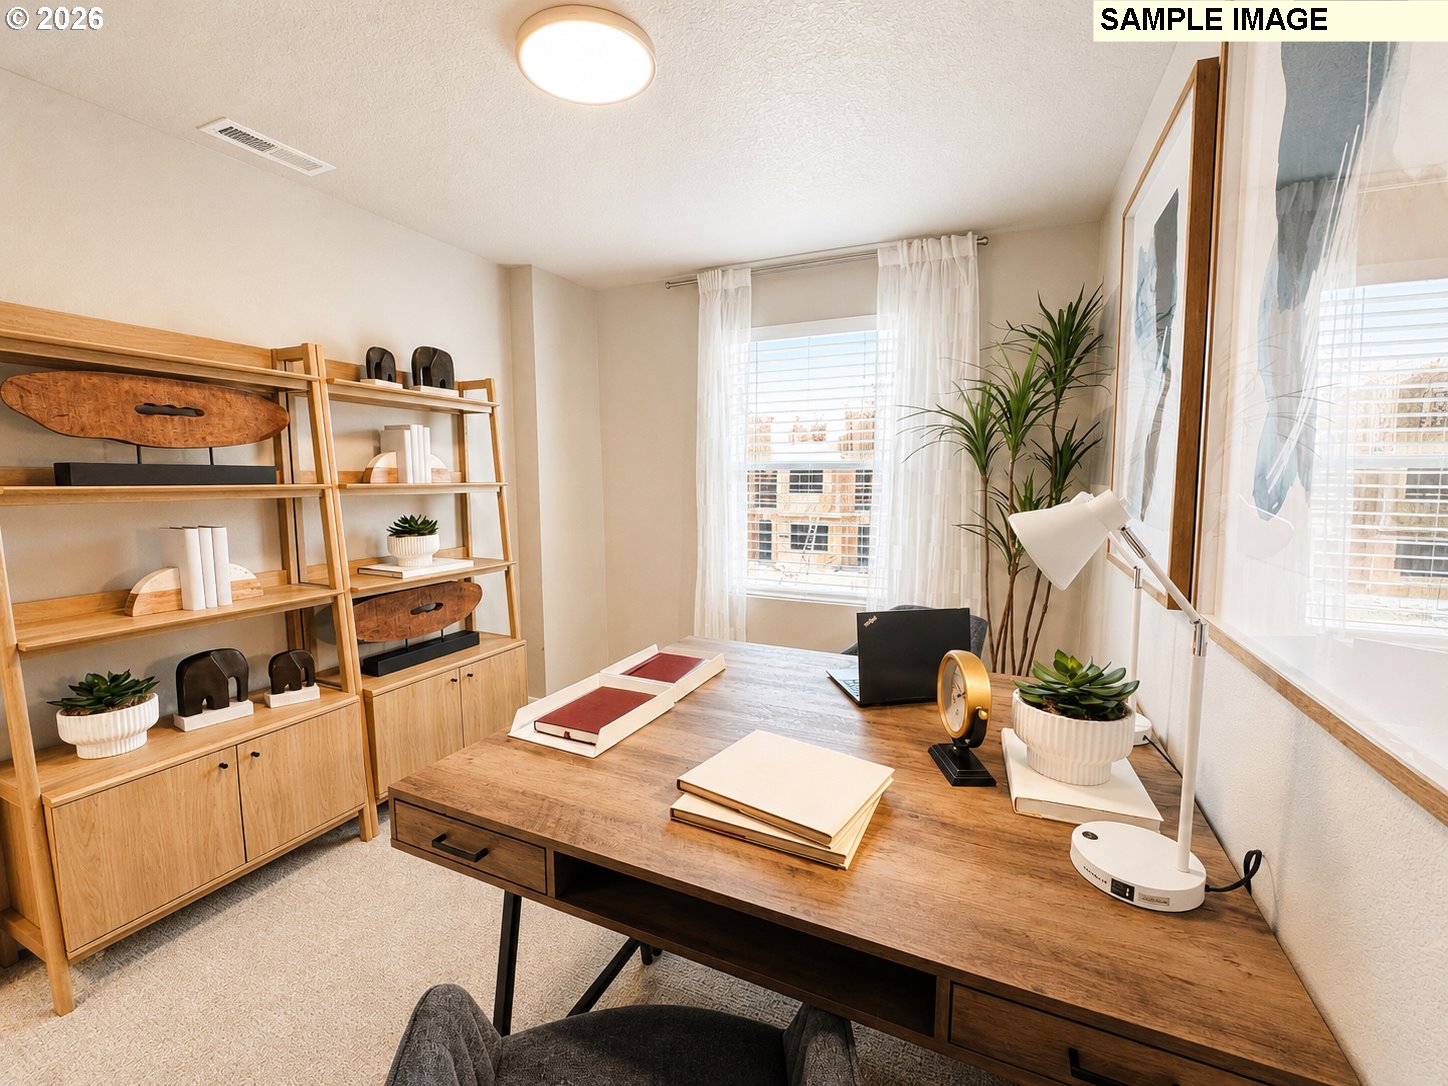
The 1713 floor plan offers spacious open-concept living with a great room, kitchen, and dining area designed for everyday comfort and entertaining. Main level includes a powder bath and attached garage. Upstairs features a primary suite, 2 additional bedrooms, full bath, and convenient laundry room. Enjoy modern finishes and low-maintenance living. Special financing available through builder's preferred lender. Photos are of the staged model home with the same floor plan and may not represent the actual home. Open daily 11am-6pm.
Additional Information
- HOA Fee
- $178
- View
- Mountain(s)
- Water
- Public Water
- Elementary School
- Hazeldale
- Middle School
- Highland Park
- High School
- Mountainside
- Garage Spaces
- 1