12685 SW Trask ST, Beaverton, OR 97007
Listing Courtesy of SEKISUI HOUSE PNW, INC.
- $679,960
- 4
- BD
- 2
- BA
- 1,987
- SqFt



- List Price
- $679,960
- Price Change
- ▼ $7,100 1786578022
- MLS#
- 292582123
- Status
- ACTIVE
- City
- Beaverton
- Area
- Beaverton, Aloha
- County
- Washington
- Bedrooms
- 4
- Bathrooms
- 2
- Living Area
- 1,987
- Year Built
- 2026
Property Description
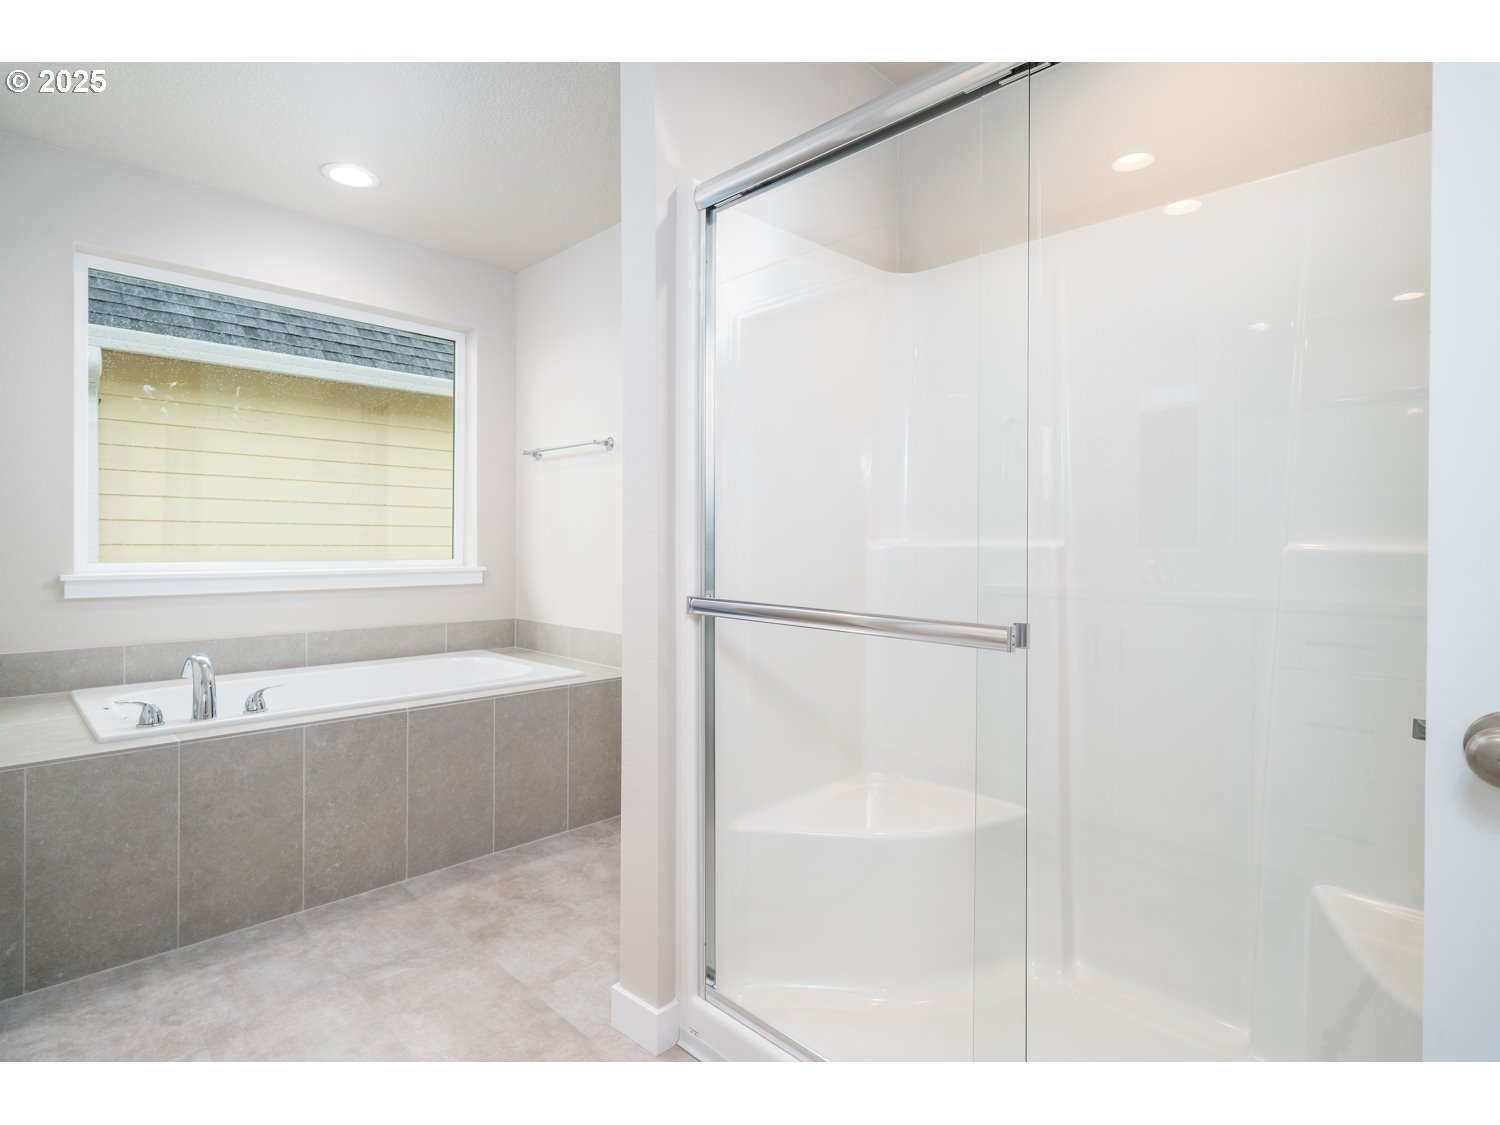
Special Financing Available Through Builder's Preferred Lender! Welcome to the 1987 floor plan, offering 3 bedrooms, a den, and 2.5 baths with a functional open-concept design. The main level features a spacious great room with a fireplace, oversized windows, and a well-appointed kitchen with ample cabinetry and a center island. A main-level den provides flexible space for a home office or guests, while the covered deck extends your living space outdoors. Upstairs, the primary suite includes a walk-in closet and spa-inspired bath with dual vanities, soaking tub, and walk-in shower. Two additional bedrooms, a full bath, and a convenient laundry room complete the upper level. Open daily 11 AM to 6 PM. Photos are of a similar home. Finishes and features may vary.
Additional Information
- HOA Fees
- $65
- View
- Mountain(s)
- Water
- Public Water
- Elementary School
- Hazeldale
- Middle School
- Highland Park
- High School
- Mountainside
- Garage Spaces
- 2