4460 Lords LN, Lake Oswego, OR 97035
Listing Courtesy of Renaissance Development Corp..
- $2,599,900
- 5
- BD
- 4
- BA
- 4,470
- SqFt




- List Price
- $2,599,900
- MLS#
- 158473269
- Status
- ACTIVE
- City
- Lake Oswego
- Area
- Lake Oswego, West Linn
- County
- Clackamas
- Bedrooms
- 5
- Bathrooms
- 4
- Living Area
- 4,470
- Year Built
- 2026
Property Description
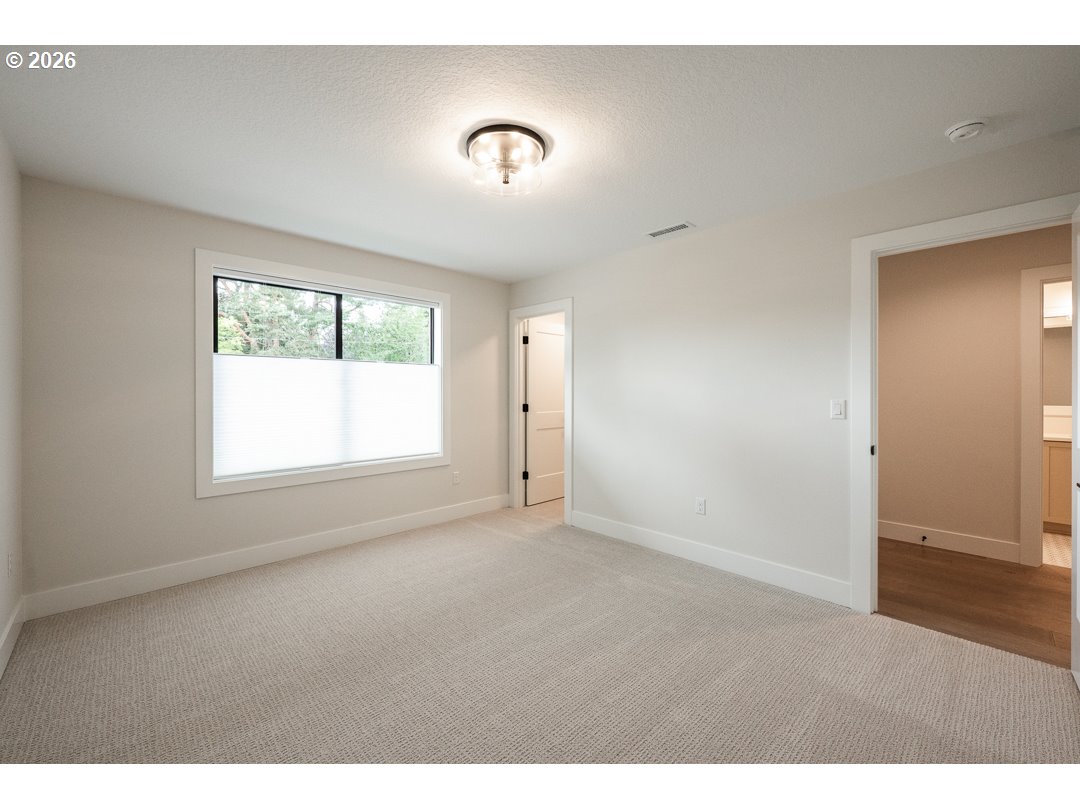
Proudly presented by the winning-most Builder of ALL Street of Dreams, RENAISSANCE HOMES; with 54 individual awards and 9 Best of Show Honors. This is a Street Of Dreams quality home, with coveted Lake Oswego Schools and eligibility to the Greentree Community Pool and Boat/Lake Easements include: Blue Heron and Lakeview Recreation Club. The home boasts 5 bedrooms, 4.5 bathrooms and a 3-car garage. The incredible features included are: Professional grade Monogram appliances including a cabinet matching, paneled refrigerator, stainless steel gas cook-top, double ovens in the adjacent prep-kitchen & cabinet matching dishwasher. The kitchen proudly wears polished Quartz on the Island and countertops and a decorative tile backsplash. The Kitchen cabinets have been extended up to the 10' ceilings & include select glass door features and open box cabinets with lighting. The Great Room is home to a floor-to-ceiling gas fireplace with built-in cabinets on each side. There's a 12-foot "glass wall" stacking slider that lead to the outdoor covered living area with 2 electric heaters and a 2nd gas fireplace with stone facade. The main floor is also home to a large dining area, a powder bath, an in-home office and a built-in BBQ porch with electric heat and a generously sized main floor guest suite with a full bathroom and walk-in closet. Upstairs you'll find three spacious bedrooms, 2 full bathrooms, a Media Room and a functional laundry room. The spa-like Primary Bath has a mud-set, curb-less decorative tile shower with a free-standing tub & double vanity sinks. You'll also find heated tile floors, a heated towel rack and two spacious walk-in closets with built-in organizers. For convenience and comfort, the home includes double paned Milgard windows, a tank-less water heater, High-Efficiency A/C with a 95% Efficient Furnace, a pre-wired 50AMP car charger and pre-wire for a gas-powered generator for when the power goes out. Enjoy 1 block, easy access to Lakeridge Middle School.
Additional Information
- Acres
- 0.36
- Water
- Public Water
- Elementary School
- Westridge
- Middle School
- Lakeridge
- High School
- Lakeridge
- Garage Spaces
- 3