6011 SW KNIGHTSBRIDGE DR, Portland, OR 97219
Listing Courtesy of MORE Realty.
- $1,029,000
- 4
- BD
- 3
- BA
- 4,590
- SqFt




- List Price
- $1,029,000
- Price Change
- ▼ $40,000 1788904239
- MLS#
- 146642531
- Status
- ACTIVE
- City
- Portland
- Area
- Portland NW/ SW/ S, Raleigh Hills
- County
- Multnomah
- Bedrooms
- 4
- Bathrooms
- 3
- Living Area
- 4,590
- Year Built
- 1988
Property Description
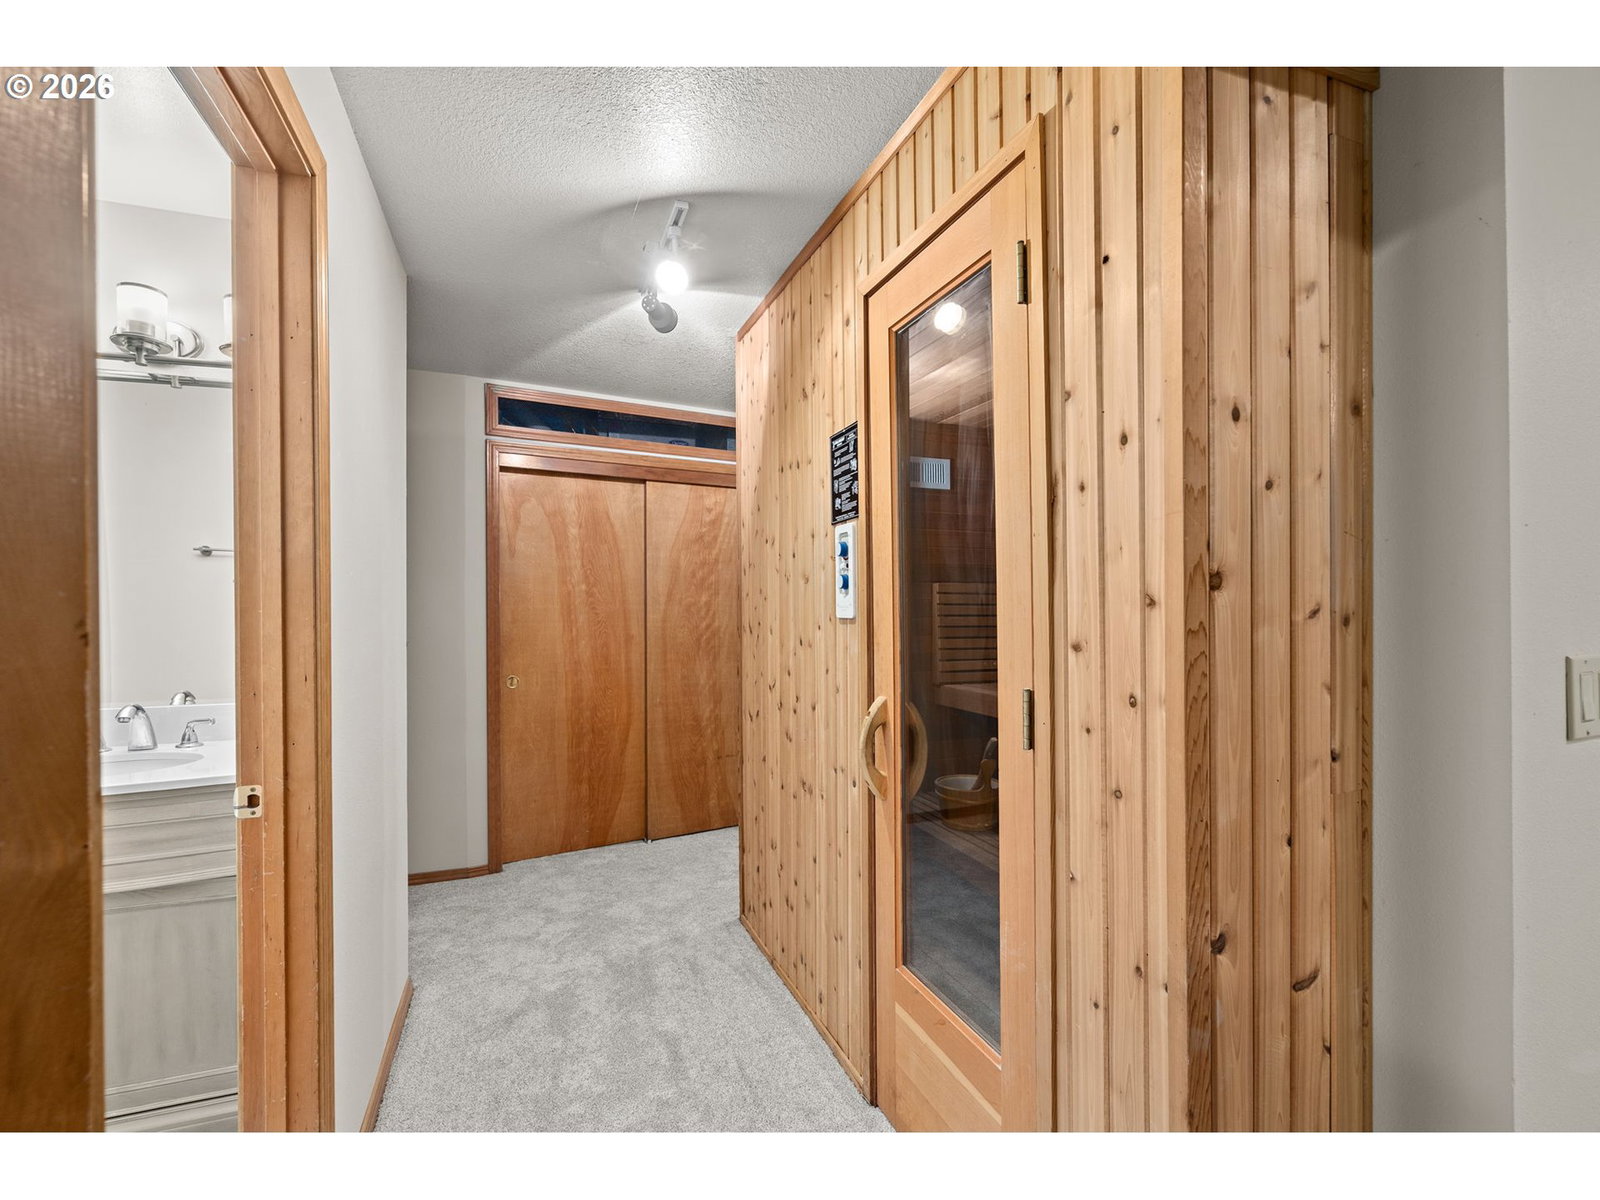
PRICE IMPROVEMENT and OPEN HOUSE - Sun, Sept 13th 12-2PM. Tucked within the coveted Ash Creek Woods neighborhood, this well-cared for residence with enormous ADU potential fuses classic architectural lines with clean modern updates to mirror its natural Pacific Northwest surroundings. A soaring foyer lit by an overhead skylight opens onto hardwood flooring that carries into a remodeled main living room anchored by a gas fireplace and hand-tiled hearth. The dining room feeds directly into an updated kitchen outfitted with crisp quartz counters, a deep basin sink, stainless appliances, and a central island with a built-in gas range and bar seating. The kitchen flows into a breakfast nook and an adjacent vaulted lounge area, forming a unified great room. Further along the main floor sits a generous office/den lined with built-in shelving, an updated powder room, and a full laundry room. Upstairs, the layout includes 3 bedrooms, dominated by a roomy primary retreat under pitched ceilings with en-suite bath complete with soaking tub, dual vanity, walk-in closet, and separate shower. A hallway laundry chute drops down to the main floor, while two neighboring bedrooms each contain dedicated vanity sinks and a shared full bath. Downstairs, the high-ceiling daylight basement includes two sliding glass exits, adaptable living areas, a wet bar, fourth bedroom, full bathroom, dedicated sauna, and direct interior stairs to the garage — making this lower tier an ideal candidate for an ADU, extended family, or guest quarters. Exterior living spans two distinct outdoor decks: a newly renovated upper deck off the main level and expansive lower deck constructed from durable Trex material. Surrounded by tall timber, the back view gives the impression of residing inside a secluded forest sanctuary. But don't forget Fido! There's a sizable, fenced area of the backyard, too! Three-car garage, new carpet on the main level, and a heavy-duty presidential roof round out the property. [Home Energy Score = 2. HES Report at https://rpt.greenbuildingregistry.com/hes/OR10246455]
Additional Information
- Acres
- 0.34
- View
- Trees/Woods
- Water
- Public Water
- Elementary School
- Markham
- Middle School
- Jackson
- High School
- Ida B Wells
- Garage Spaces
- 3