1438 NW MAYFIELD RD, Portland, OR 97229
Listing Courtesy of The Agency Portland.
- $849,000
- 4
- BD
- 2
- BA
- 2,750
- SqFt




- List Price
- $849,000
- Price Change
- ▼ $23,000 1787092385
- MLS#
- 105179817
- Status
- ACTIVE
- City
- Portland
- Area
- Portland NW/ SW/ S, Raleigh Hills
- County
- Washington
- Bedrooms
- 4
- Bathrooms
- 2
- Living Area
- 2,750
- Year Built
- 1996
Property Description
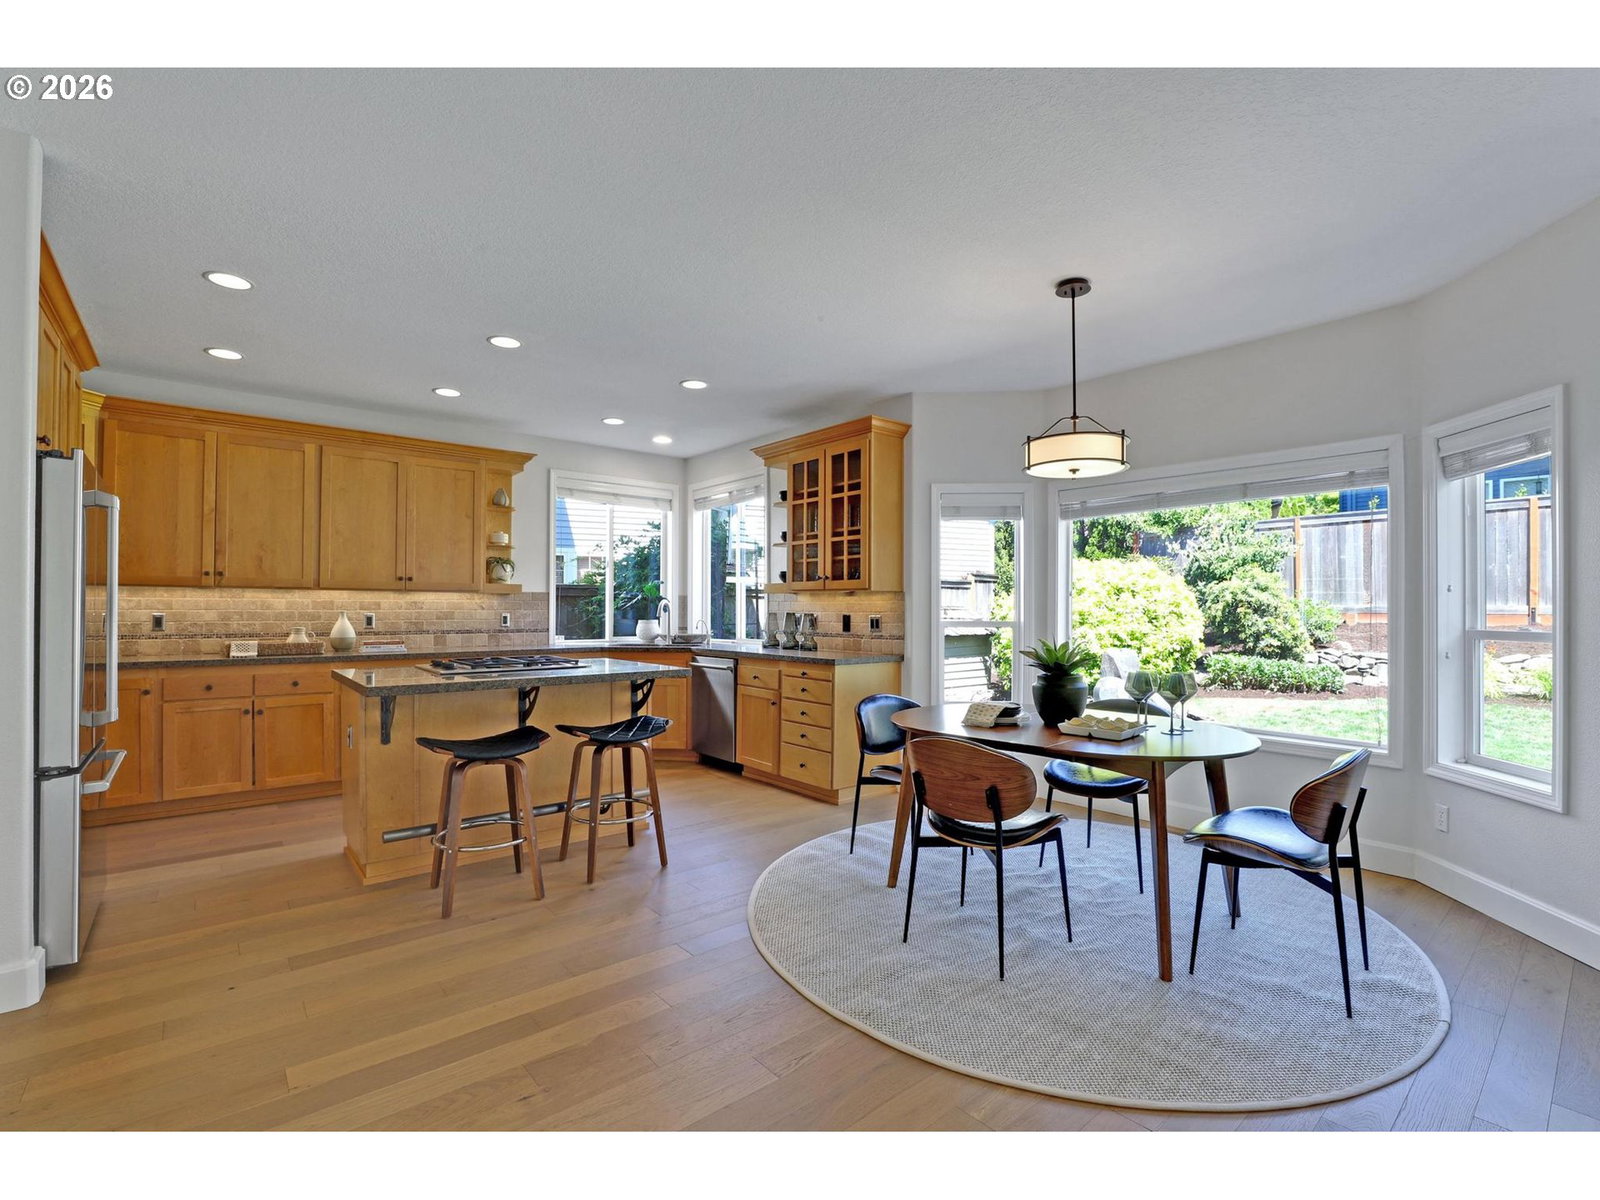
Forest Heights—level backyard, 3-car garage and Washington County taxes! It doesn’t get much better than this. The 2,750-square-foot great room floor plan features 4 bedrooms and 2.5 bathrooms. Formal living, dining and kitchen have new wide-plank oak flooring. The gourmet kitchen includes custom cabinetry, granite countertops, tile backsplash and a sunny eating nook, opening to the great room with a gas fireplace and wall of windows overlooking the backyard. Upstairs are 4 spacious bedrooms, including the primary suite with soaking tub, glass-enclosed walk-in shower and walk-in closet. Fully fenced, level backyard with raised garden beds, mature landscaping and aggregate patio. New flooring and interior paint throughout. EV charger. Newer 50-year roof (2015), furnace (2016) and A/C (2021). Close to Mill Pond Park, miles of trails and Forest Heights Village. Excellent schools and easy access to Nike, Intel and Hwy 26.
Additional Information
- HOA Fees
- $449
- Acres
- 0.16
- View
- Territorial
- Water
- Public Water
- Elementary School
- Forest Park
- Middle School
- West Sylvan
- High School
- Lincoln
- Garage Spaces
- 3